Panel drawings · built for cladding
From the crew’s sketch to a CNC-ready DXF
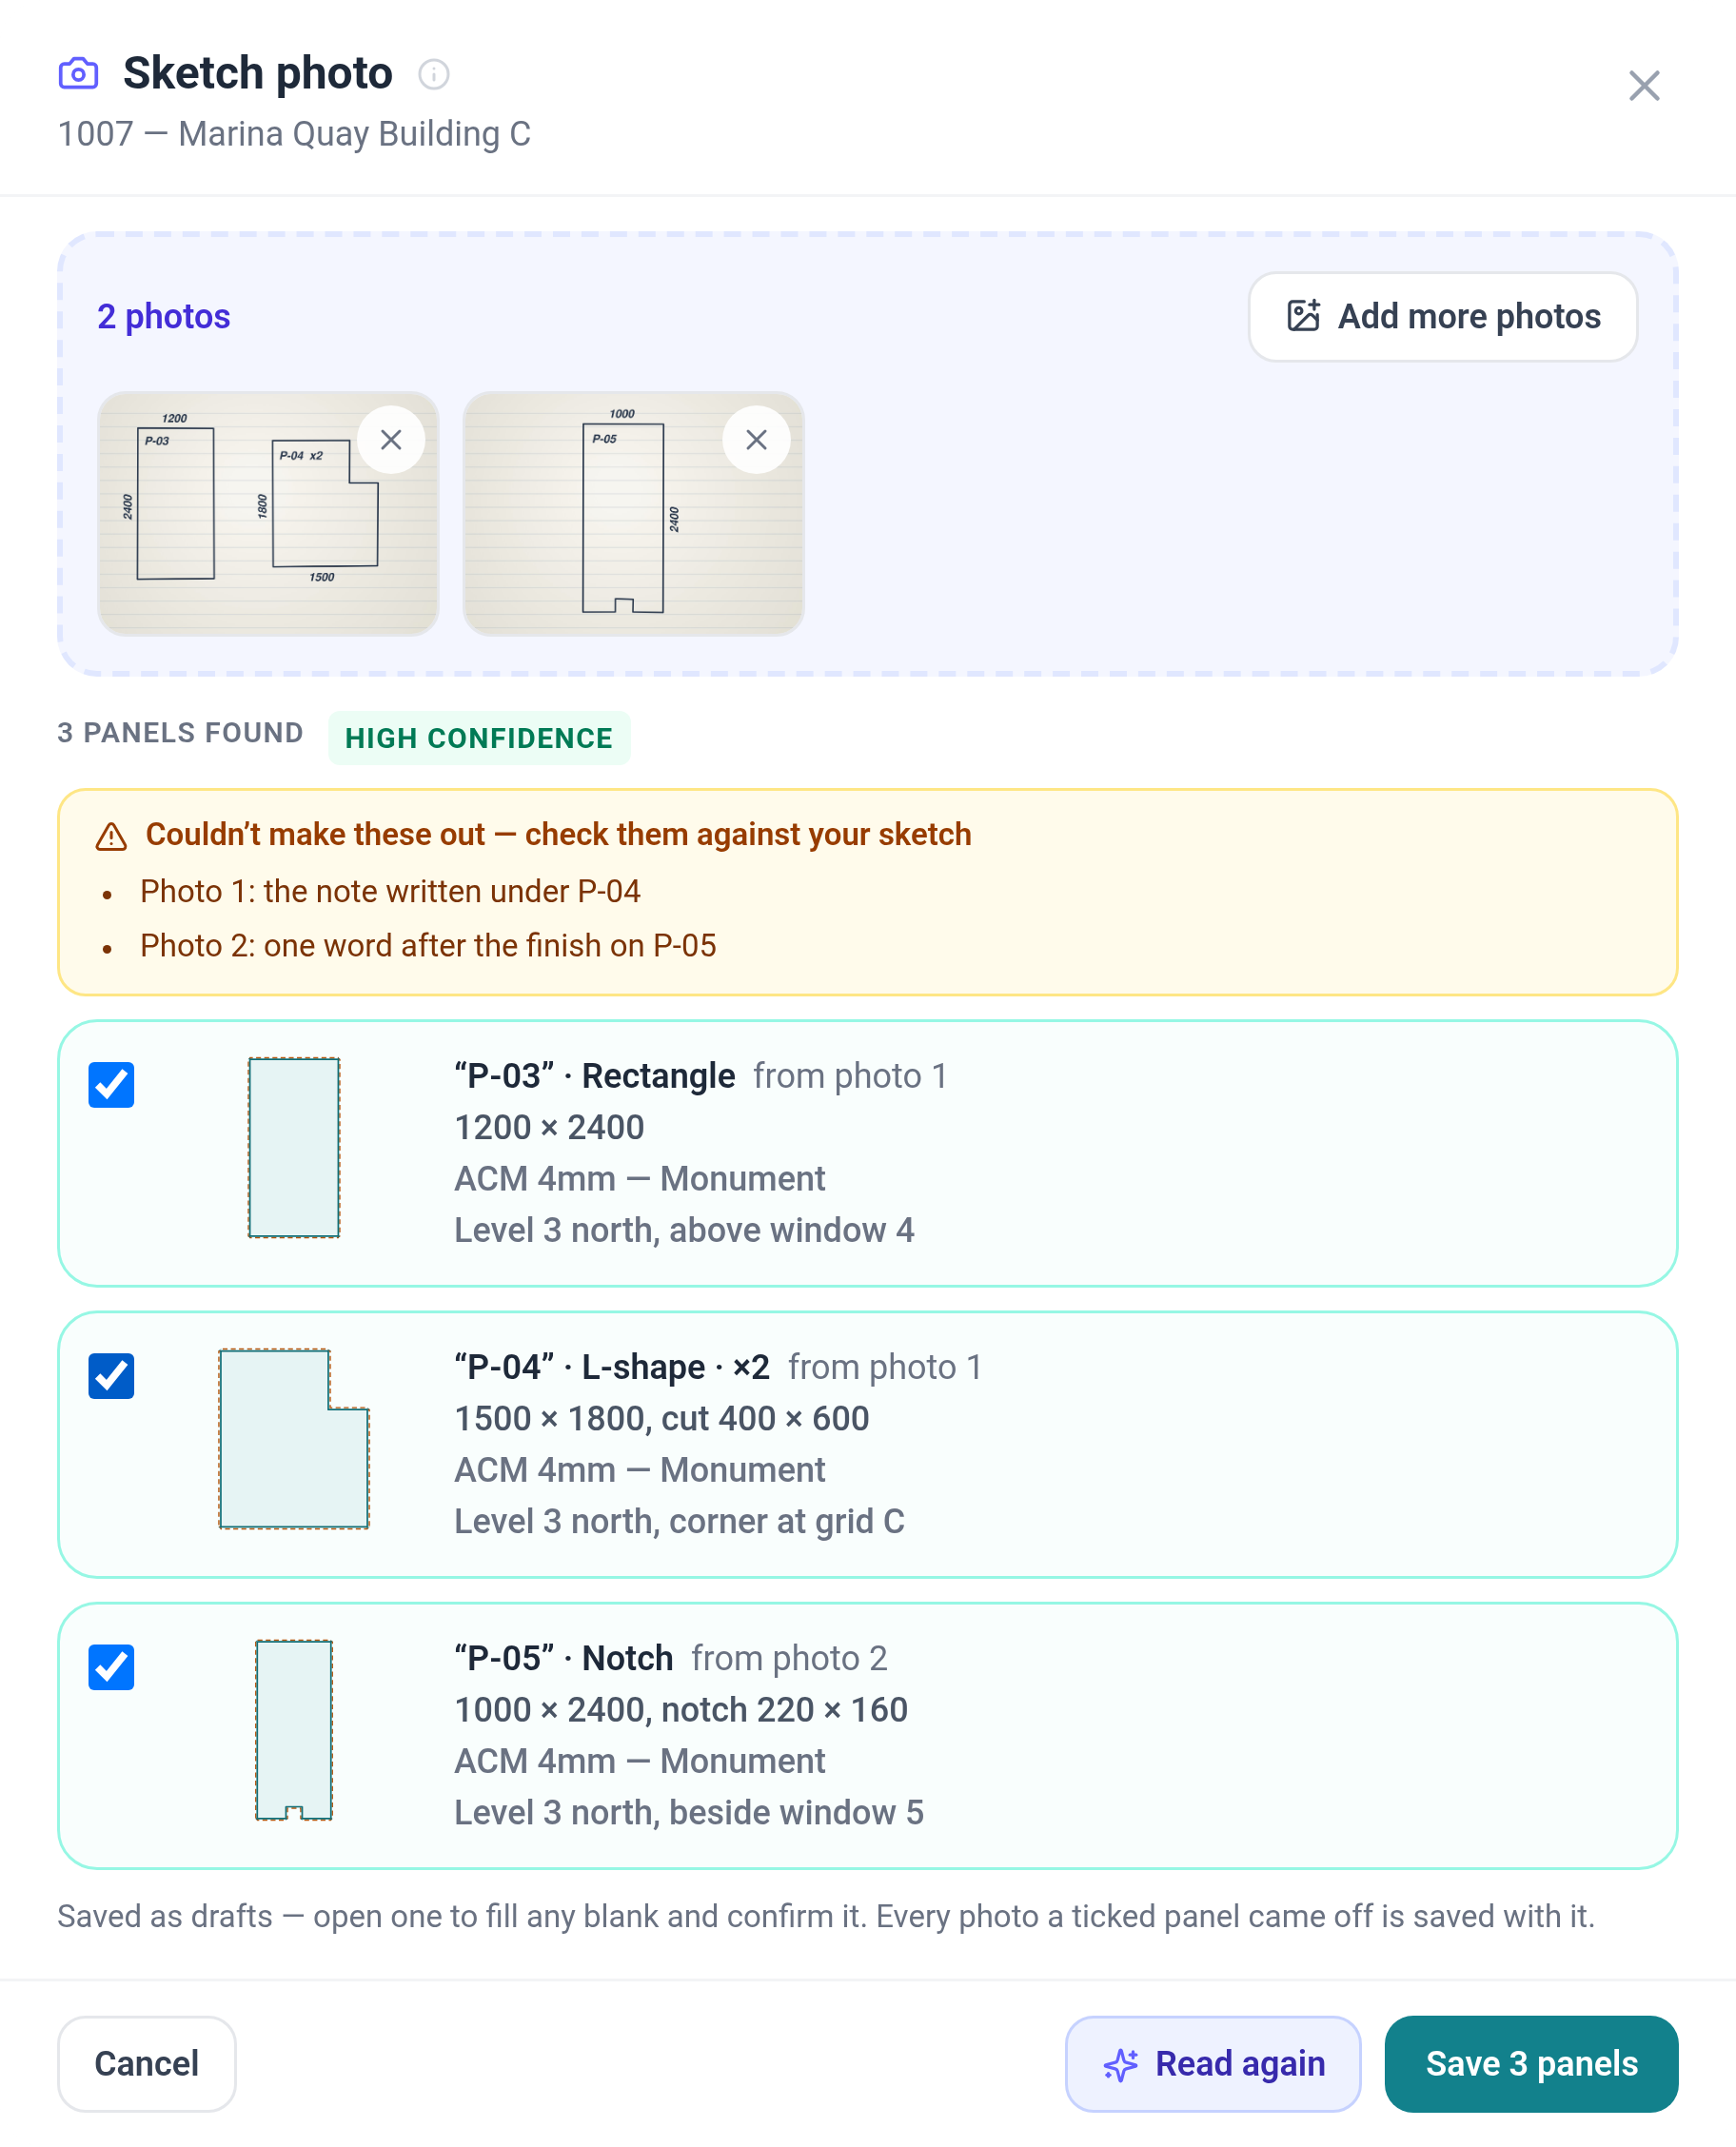
The crew photograph a hand sketch of a cladding panel — an ACP cassette, a make-up panel, a replacement — on site. AI reads the dimensions written on it, the crew check and confirm them, and the office downloads a DXF for the CNC router. Nobody re-draws the sketch in CAD, and nobody rings site to ask what that number says.
- Reads the figures written on the sketch — it never measures the photo
- The folded tray in 3D before anything is cut
- Cut blank, fold grooves and label on their own layers
How it works
Four steps, and the number is only typed once
The site already measures the panel and sketches it. Subino just stops that sketch travelling as a photo in a text thread.
Photograph the sketch
On site, on a phone. A page can carry several panels, and one read takes up to eight photos — so the whole sheet of sketches goes in at once.
AI reads what's written
It reads the dimensions written on the sketch. It never measures the photo. Anything it can't make out comes back blank and is listed, so nobody builds on a guess.
Check it and confirm
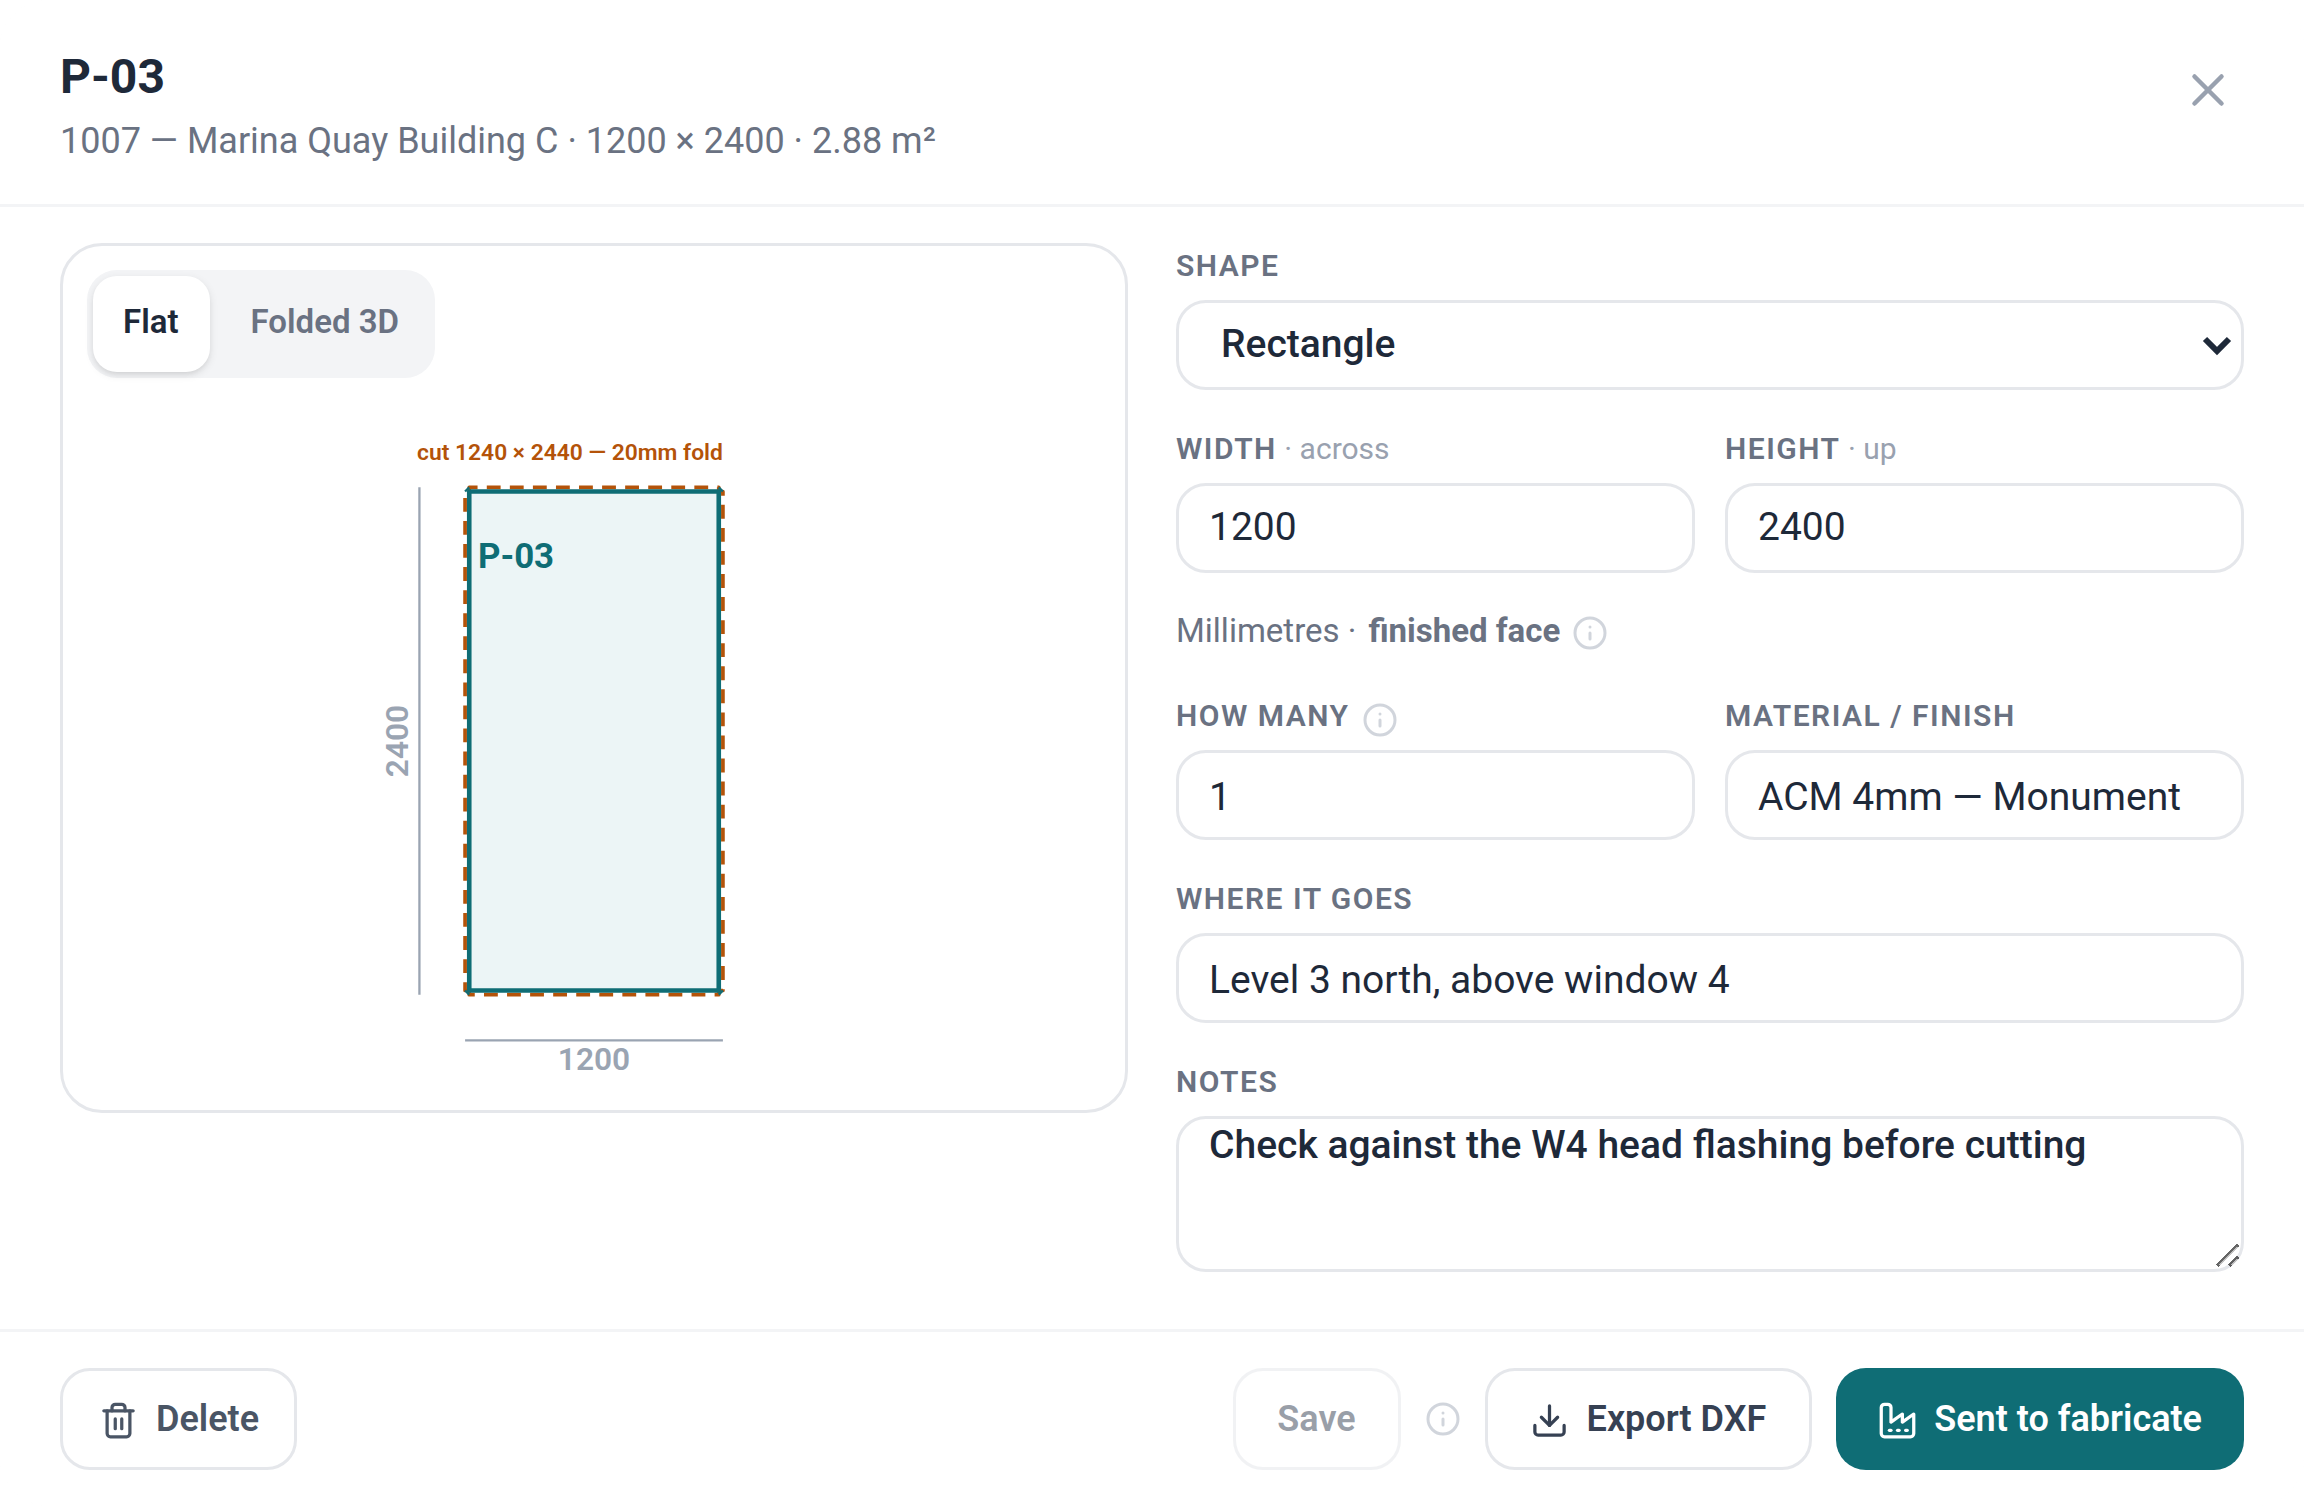
The drawing redraws as the numbers are typed — the finished face, the cut blank around it, and a 3D view of the folded tray. Confirm records who signed it off, and when.
The office downloads the DXF
One confirmed panel, one file, ready for the CNC. Change a dimension later and the panel goes back to draft as a new revision — the old file can't be mistaken for the new one.
Before anything is cut
See the blank, the returns and the folded tray
P-03 is 1200 × 2400 on the finished face. The dashed line is what the router cuts — 20mm bigger on every edge for the returns — and the 3D view shows the same panel folded, so a wrong number looks wrong before it costs a sheet.
What the CNC gets
A DXF with the cut, the fold and the label on their own layers
One panel per file, in millimetres, as R12 — the version an older CAM package on the factory PC can still open. Who confirmed the panel, and when, is written into the file, so a DXF sitting on a desktop can be traced back to a person.
- CC-CUT
- The blank: exactly 20mm outside the finished face on every edge, with the corners notched 20 × 20 so the returns fold clean.
- CC-ROUTE
- The fold groove, at the finished face size — the numbers written on the sketch — with 45° mitres marked at the corners.
- CC-LABEL
- The panel number, its revision and the sheet title. Never cut.
Shapes it draws today
Rectangles, L-shapes and panels with one notch. Anything else is flagged for a drafter in CAD — never squeezed into the nearest rectangle.
Questions
What drafters and factory managers ask
Does the AI measure the panel from the photo?
No. It reads the dimensions written on the sketch, the way a drafter would. It never scales anything off the picture. A figure it can't read comes back blank, and the panel can't be confirmed until someone types that figure in.
What shapes can it draw?
Rectangles, L-shapes (one corner cut away) and panels with one notch — which covers most replacement and make-up panels on a cladding job. Anything else is flagged for a drafter in CAD. It is never forced into a rectangle.
What does the CNC get — DXF or DWG?
DXF, one panel per file, in millimetres. It is the documented interchange format CAM software reads; DWG is Autodesk's closed format. The file is R12, so an older CAM package on the factory PC can open it, and the millimetres are written into the file's header, its notes, the sheet title and the filename.
Has the file actually been through a CNC?
Yes — through the CNC software in our own cladding business, before this page went up. Check a first panel with your own fabricator too: every shop's machine and tooling are set up a little differently.
Who can do what?
The crew photograph the sketch, check the numbers and confirm the panel from their phone. Downloading the DXF sits with the office, behind its own permission — so the file that reaches the router has always been confirmed first.
Panel drawings sit on the job with everything else — the estimate, the orders, the claims. See the rest of Subino.
Bring a sketch from your own job
Thirty minutes. Photograph a real panel sketch in the demo and watch it turn into a drawing — and a file your CNC can cut.
No obligation, no card — thirty minutes on a job of your own.